Jun 25, 2012

Taro

Today I joined Ketut and Bagus to a trip to go a village called Taro. Ketut owns quite much land there and we checked if everything were ok. It was nice to see the countryside and jungle :) The nature is really beautiful there and we visited some rice fields and orage plantation. 

Here are few photos of the trip

a view from Ketut's land

growing oranges


 The photos of the shrine really gives me this kind of Miyazaki feeling of something ancient, mysterious and fascinating. The moss and invasive nature makes it feel a bit forgotten which makes it even more secretive. The shrine is in one Ketut's land where the family used to live for some time.
Some children of the villagers were very happy to have some photos took and the boy was quite a poser :) And the girl were so sweet carrying the dog everywhere she went.


The trip took only few hours and after that I continued to make the room layouts of the house. Upstairs layout is ready but the downsairs is so full of widows and doors waiting to be put where they belong that I wasn't able to do the measurements of the rooms yet.

I'll post some photos of the house soon!

Jun 23, 2012

Enter to Bali

First impression


This was my first day in Ubud in Bali and I have already seen so much! The city is so full of details, colour combinations, rustic surfaces, interesting buildings, narrow side alleyes, temples, trees, plants and animals!

Jun 17, 2012

Figures and Haute Couture jewellery exhibitions

Having the exhibitions were such a great experince! Yesterday was the last day of it and after taking it down we had lavish dinner at Kolme Kruunua with my family.

Thank you all who came to visit and thank you for all the productive conversations we had. Here are some photos about the place and works so if you couldn't come as person now you can enjoy it here.


Jun 12, 2012

The end of an era


Two years has passed by so fast! I first started this blog when I got my place in Lahti at started my studies in Lahti institute of design. Operation apartment was about me building my first home - but now it's empty again. I will go back there after one year, but before that there is an internship in Bali and an exchange year in Japan.

So all my posessions are in cardboard boxes at my parents house and after one week I'll fly to Bali to start my next "operation apartment" as an interior designer for our friends new house. I'm sure it will be great two and half months there and of course I will continue this blog to tell and show how things are going. Exciting!

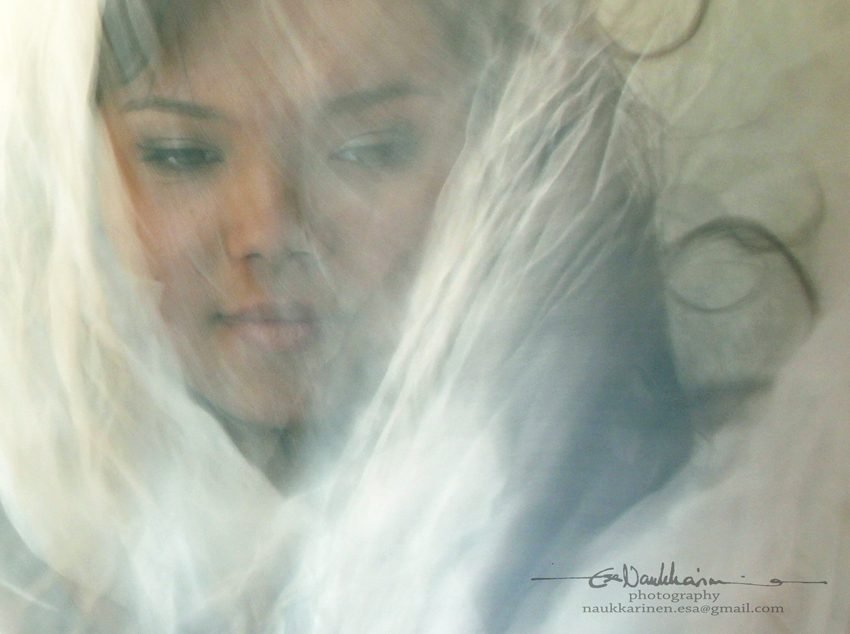
White veil

It isn't about weddings, it's about the mystery.


These are some new photos we took with Cinta few days ago.

Jun 6, 2012

Taiteilijaelämää family exhibition

A lot has happened since I last wrote in here. My second school year is over, I left my place in Lahti (I'll tell more about that later) and our long planned family exhibition is now open!


The exhibition is in 3 rooms. First one is showing the graphic art made by my mother. The second room is filled with kitch/postlost items my dad has collected from all arond as souvenir (Soviet union, DDR...) and the last room contains my two exhibitions. One for the Haute Couture jewellery and the other is photos about movement. My brother has made the audio world for my and dad's exhibitions.

The exhibition is open 1.6-16.6.2012 in Laterna Magica gallery (Rauhankatu 7 Helsinki). We try to be there present as much as we can (I've been sick for the last days and missed few days :()

Here are few photos of the place. You are all more than welcome to have a visit!

Click to read what Iiris magazine said about our exhibition! (in Finnish)


May 5, 2012

Jhong mei - private residence

The latest schoolwork. This is the final part of a course I posted earlier on. The brief was to design and visualize either private or public space and pay attention to the different factors in the space. How to move from space to space, how to use different heights in the flooring and the ceilings, how to use light and what kind of material is used.

Jhong mei is a fictional city home with a luxury and an Asian vibe. The dark tones and lowered ceilings makes the kitchen and bedroom feels intimate while the lighting and wooden panels makes the whole apartment feels warm and sophisticated.


Apr 6, 2012

School - space studies

Schoolwork. In this class we have been studying different parts of a space. The enterances, windows, moving between two floors, how to combine fuctions in open space ect...

To every lesson we collected reference pictures about the topic and then showed the spaces we have created. These pictures have been made in ArchiCad and Photoshop.

 The enterance to a gallery:


Bathroom with a view:

Panorama view from the diningroom:
 

Wide stairs:

 
Home office with a top floor:

Bedroom:


Open living, dining and sleeping plan:


Layered dining and living spaces: